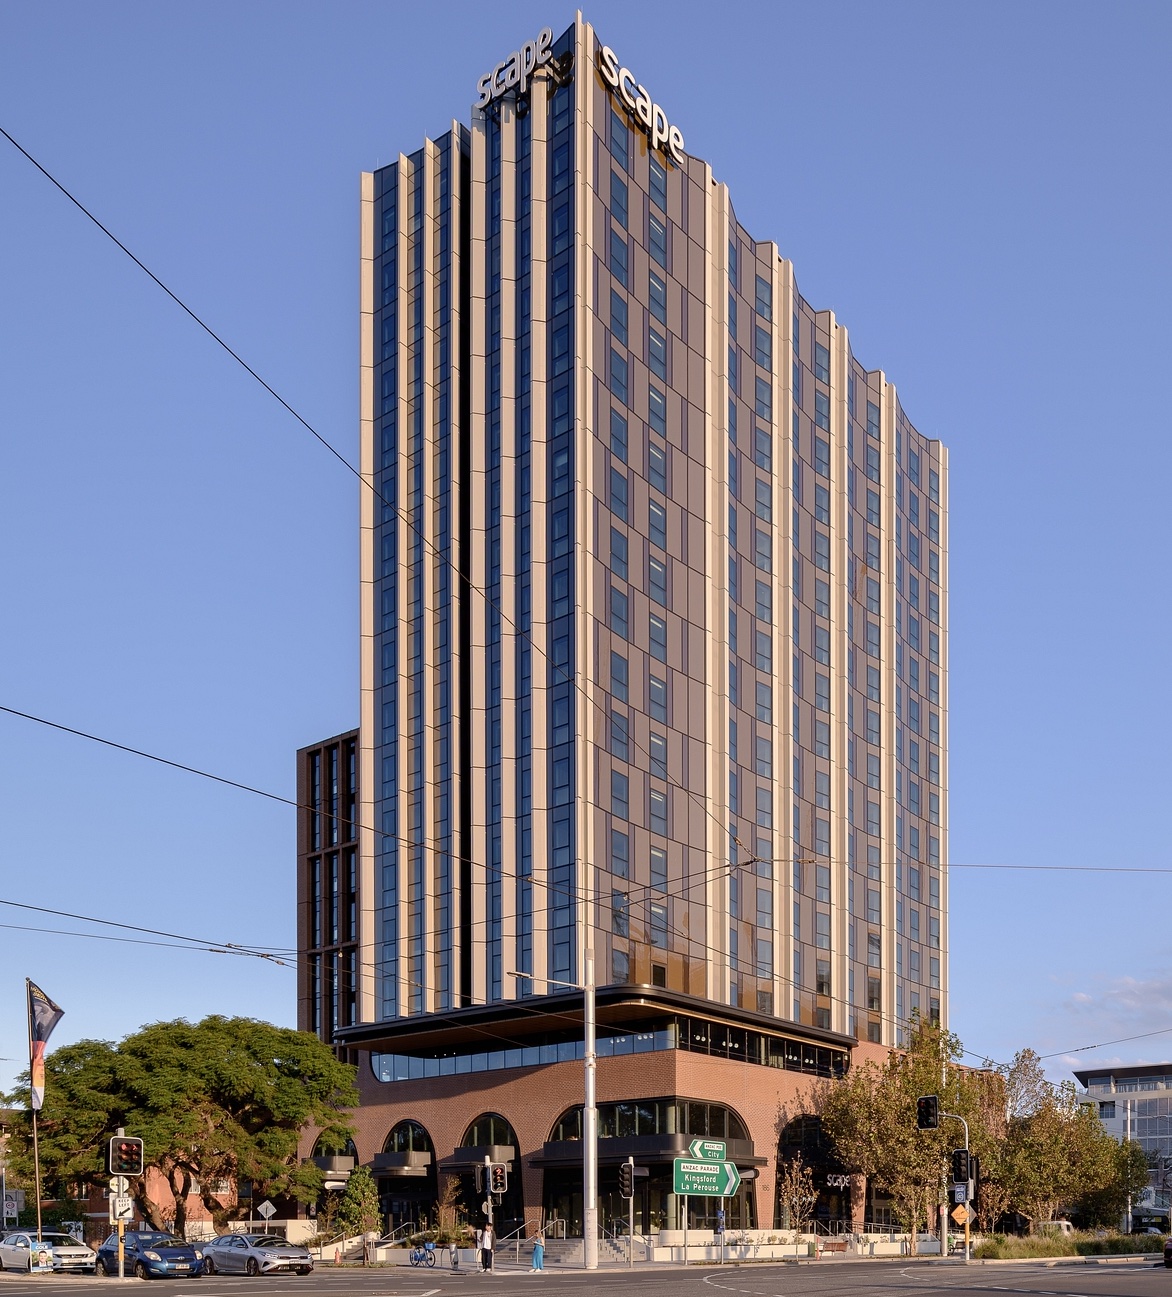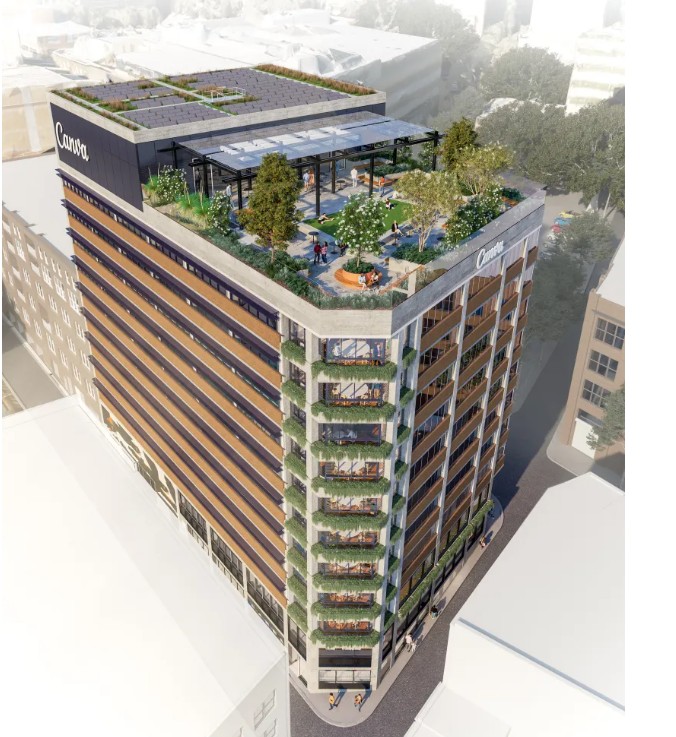
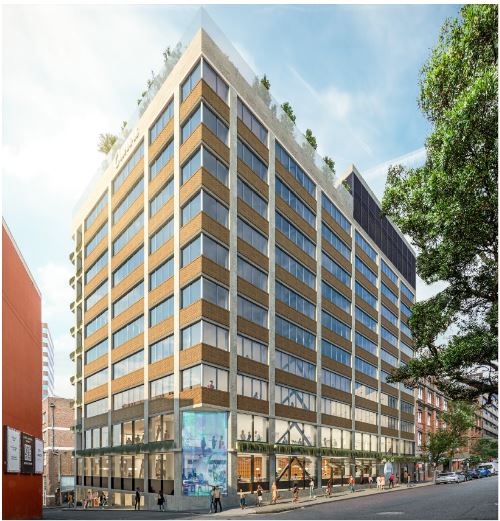
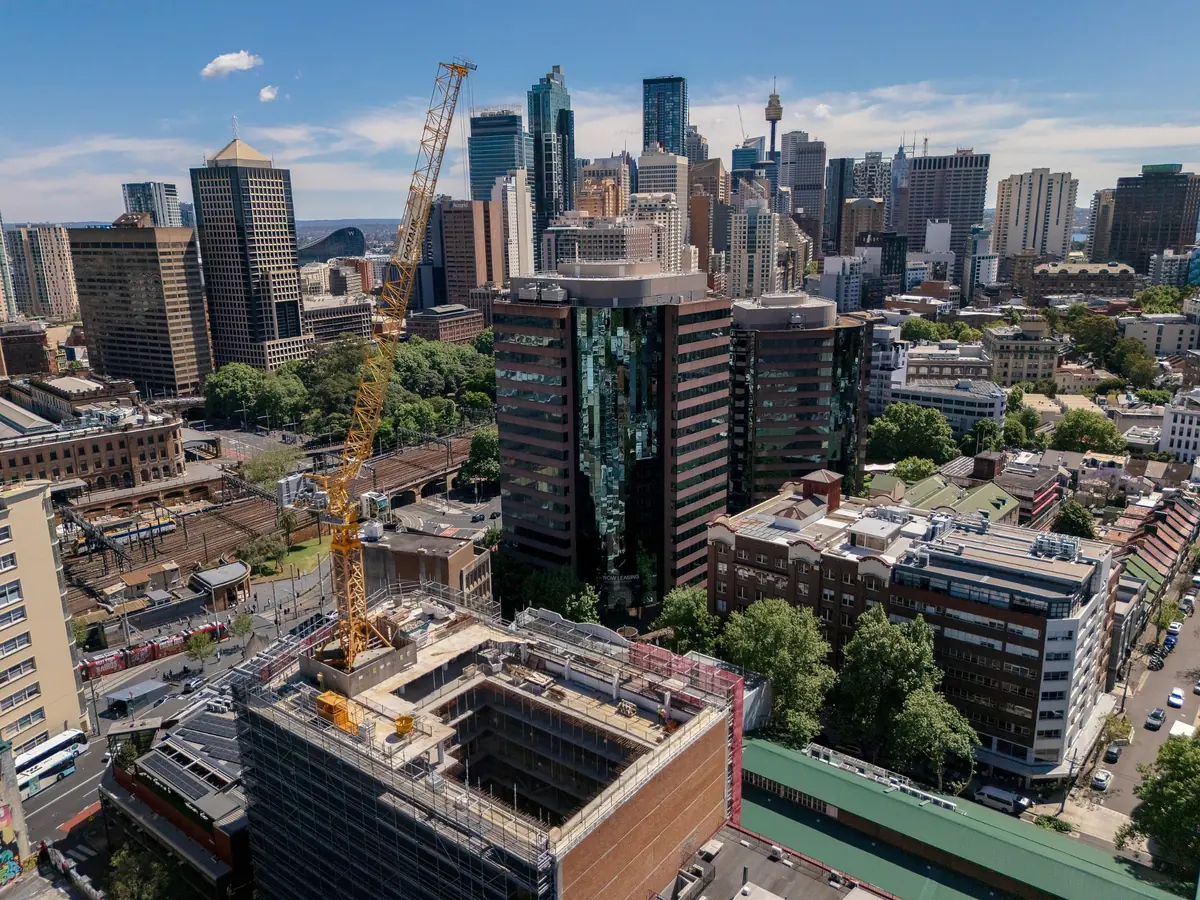
The new Canva headquarters is a bold reimagining of an existing 12-storey structure, blending heritage with innovation. As an adaptive reuse project, the development preserves the building’s external walls while completely transforming its internal spaces to meet the demands of a modern, high-performing workplace. The project includes the demolition and relocation of the existing core, a full facade refurbishment, and the addition of 1.5 to 2 new storeys, culminating in a striking 14-storey commercial hub.

Crowning the building is a lush, landscaped rooftop terrace designed by Arcadia, envisioned as a vibrant space for culture, connection, and celebration. This rooftop may also feature an urban farm, bringing Cox Architecture’s philosophy of “food at the heart of the experience” to life by supplying fresh produce to in-house cafes.



Internally, the headquarters is designed to foster wellbeing and support hybrid work. It features state-of-the-art wellness facilities including a gym, meditation studios, and child-friendly zones. Former car parking areas have been repurposed into people-focused end-of-trip amenities, encouraging active commuting. Throughout the building, a variety of communal areas, cafes, and flexible event spaces empower Canva’s 1,500+ employees and collaborators to connect, create and thrive.
Project Highlights:
Existing Building: Adaptive reuse and transformation of a 12-storey commercial building in Surry Hills.
Building Transformation: Extensive redevelopment to create a new 14-storey commercial headquarters and flagship Sydney campus for Canva.
Structural Works:
- Demolition and relocation of the existing building core
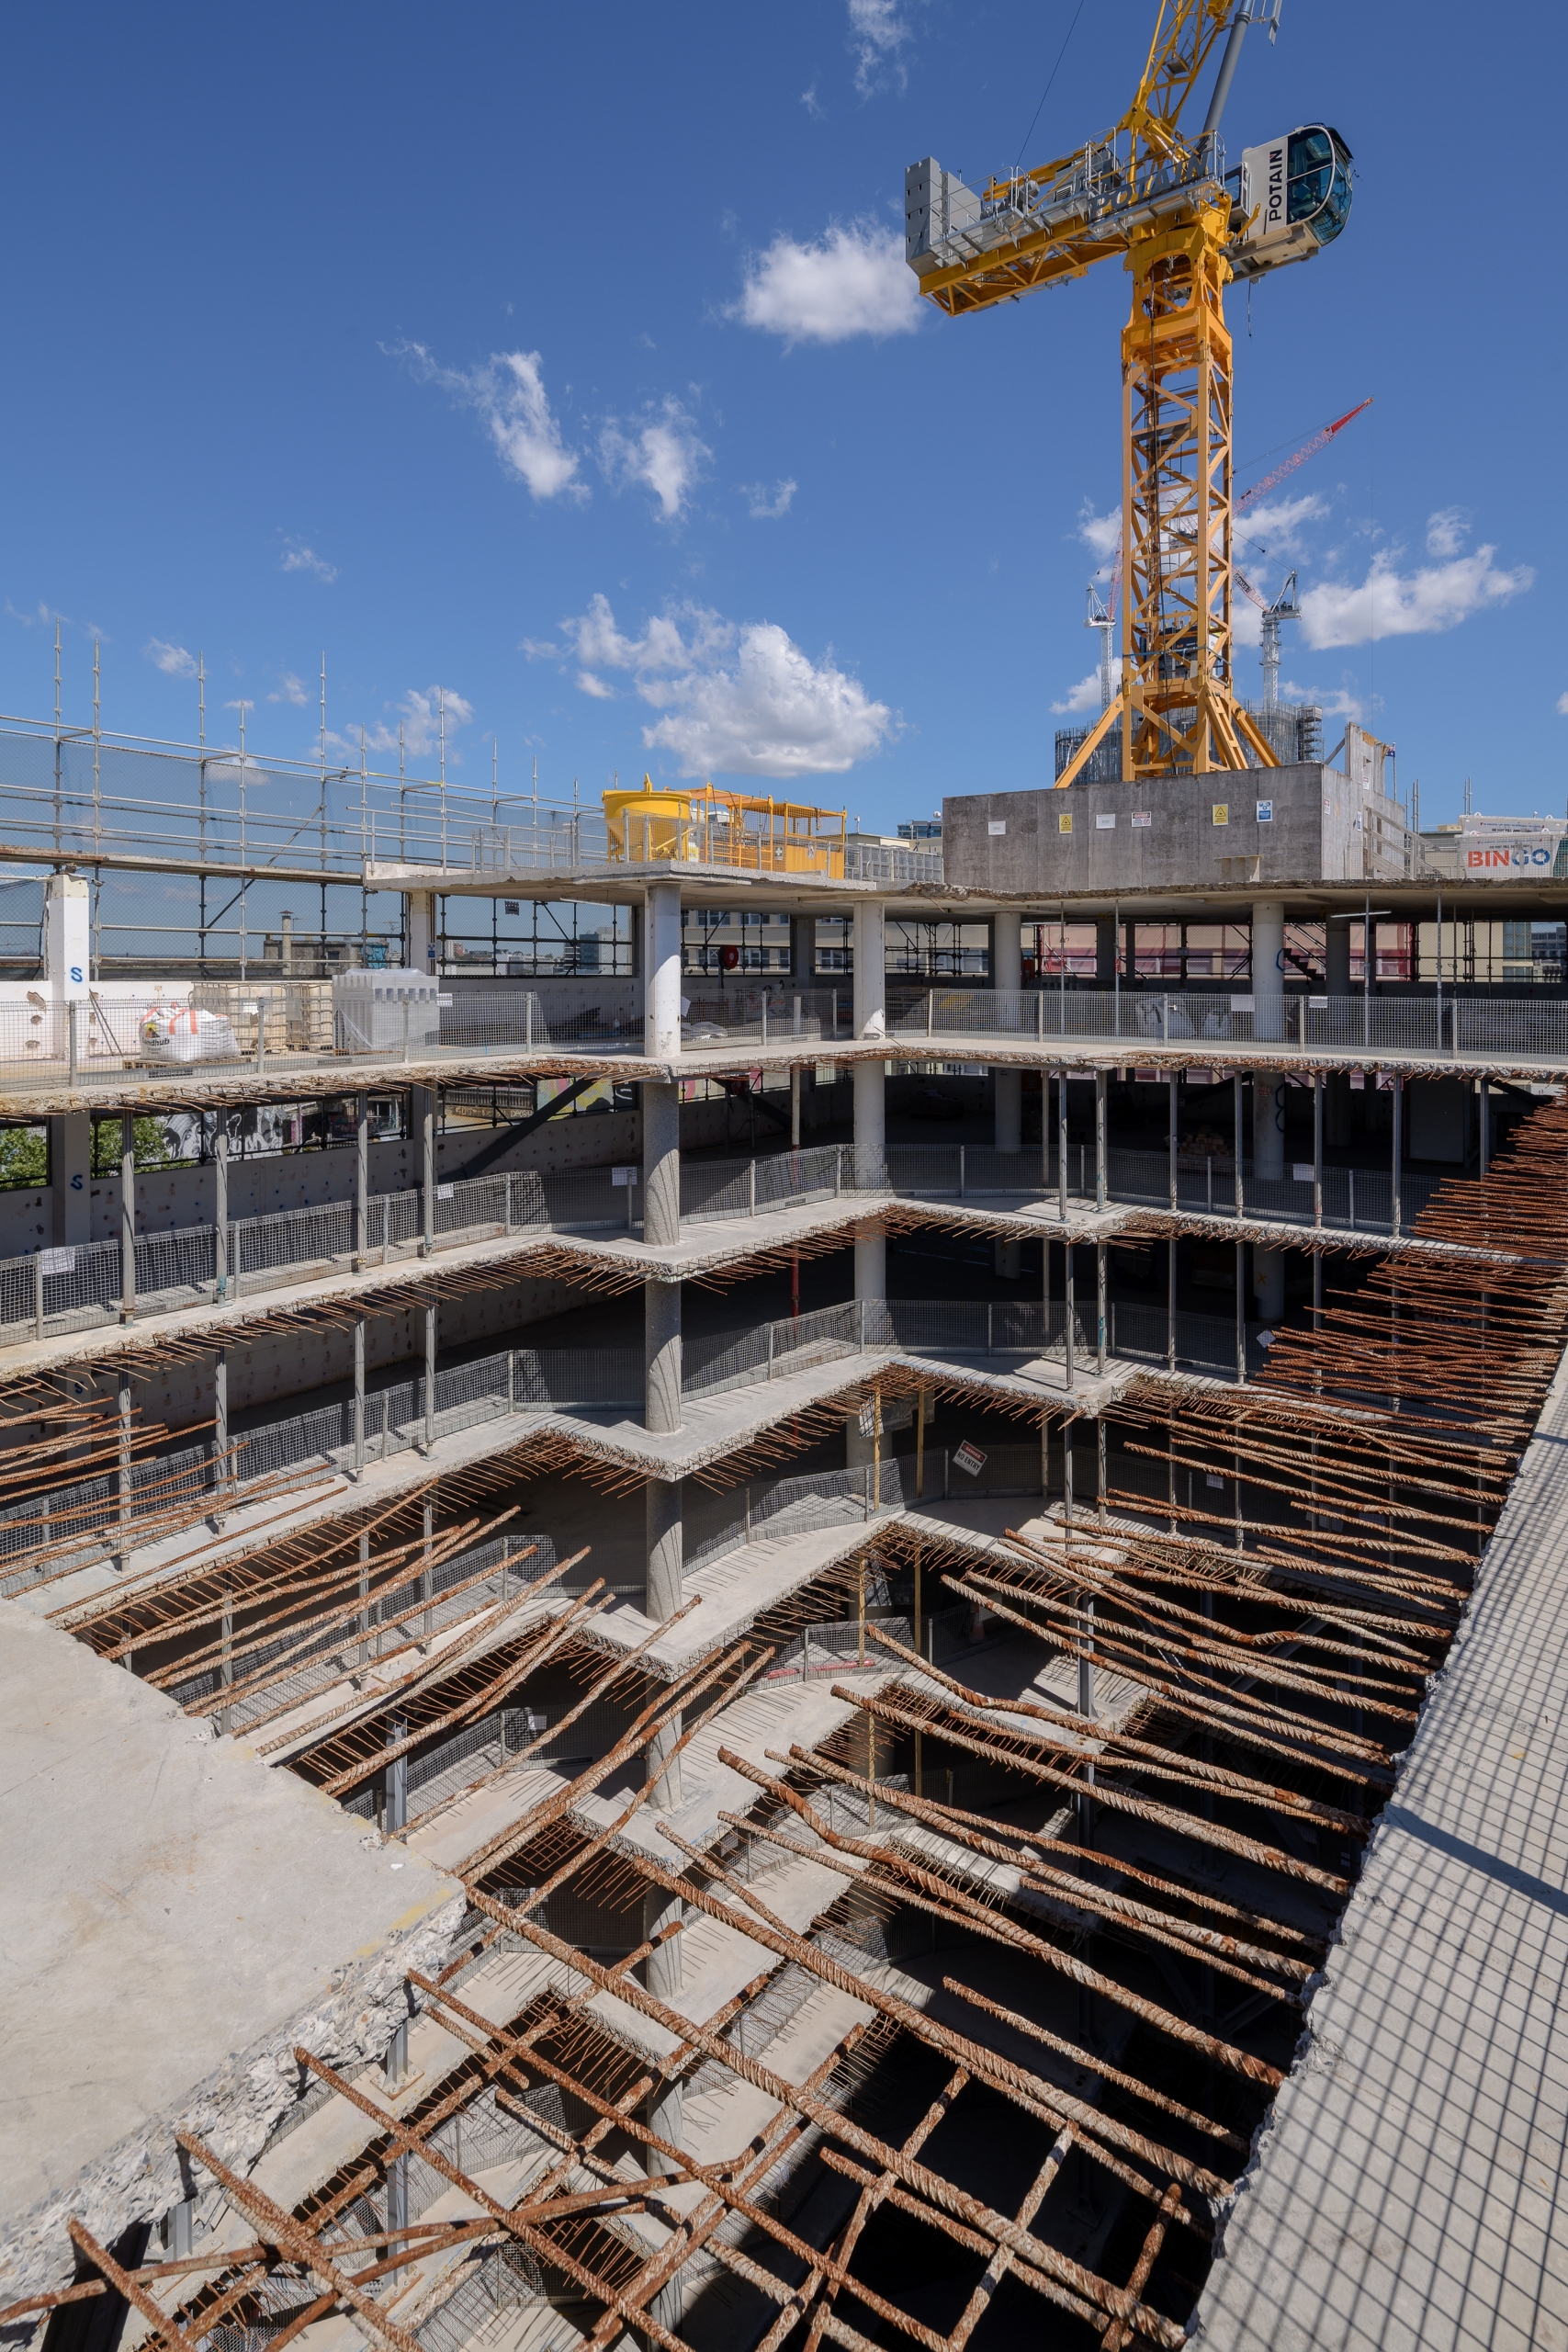
- Major internal structural demolition
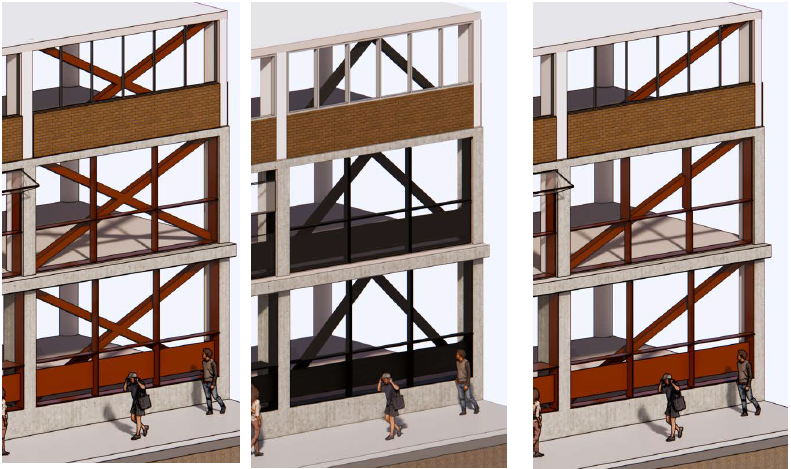
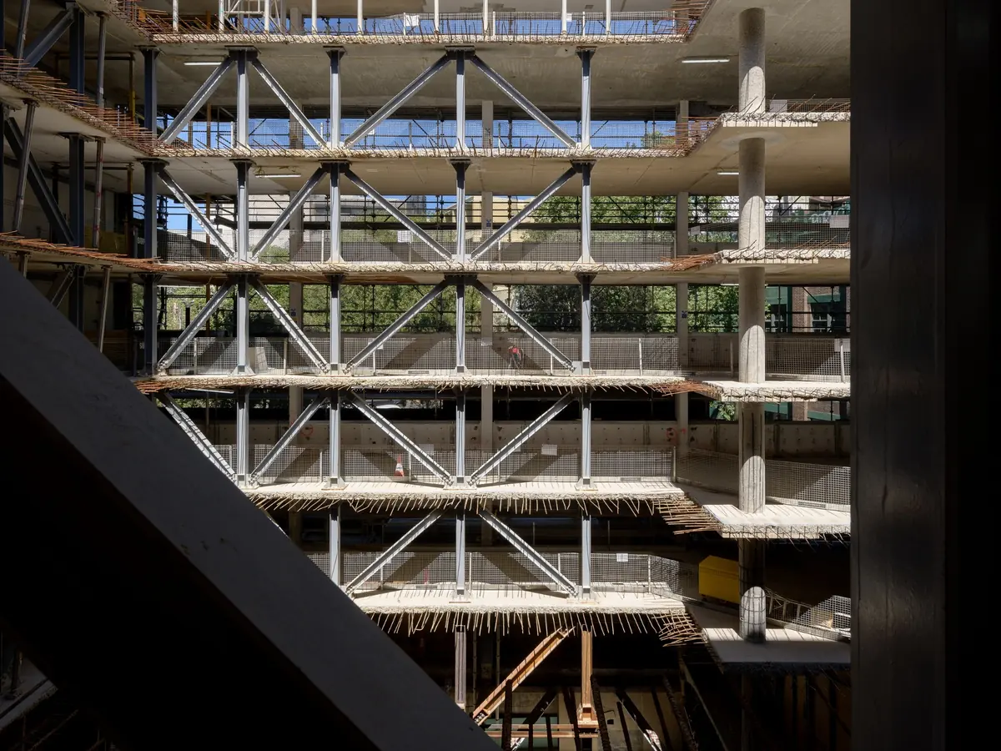
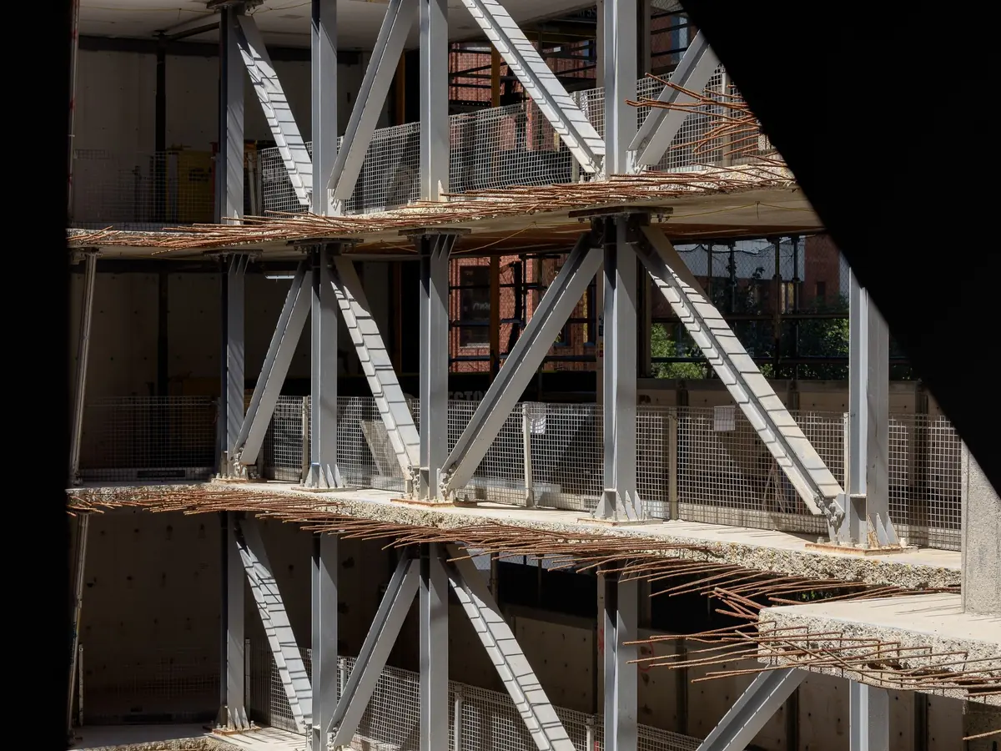
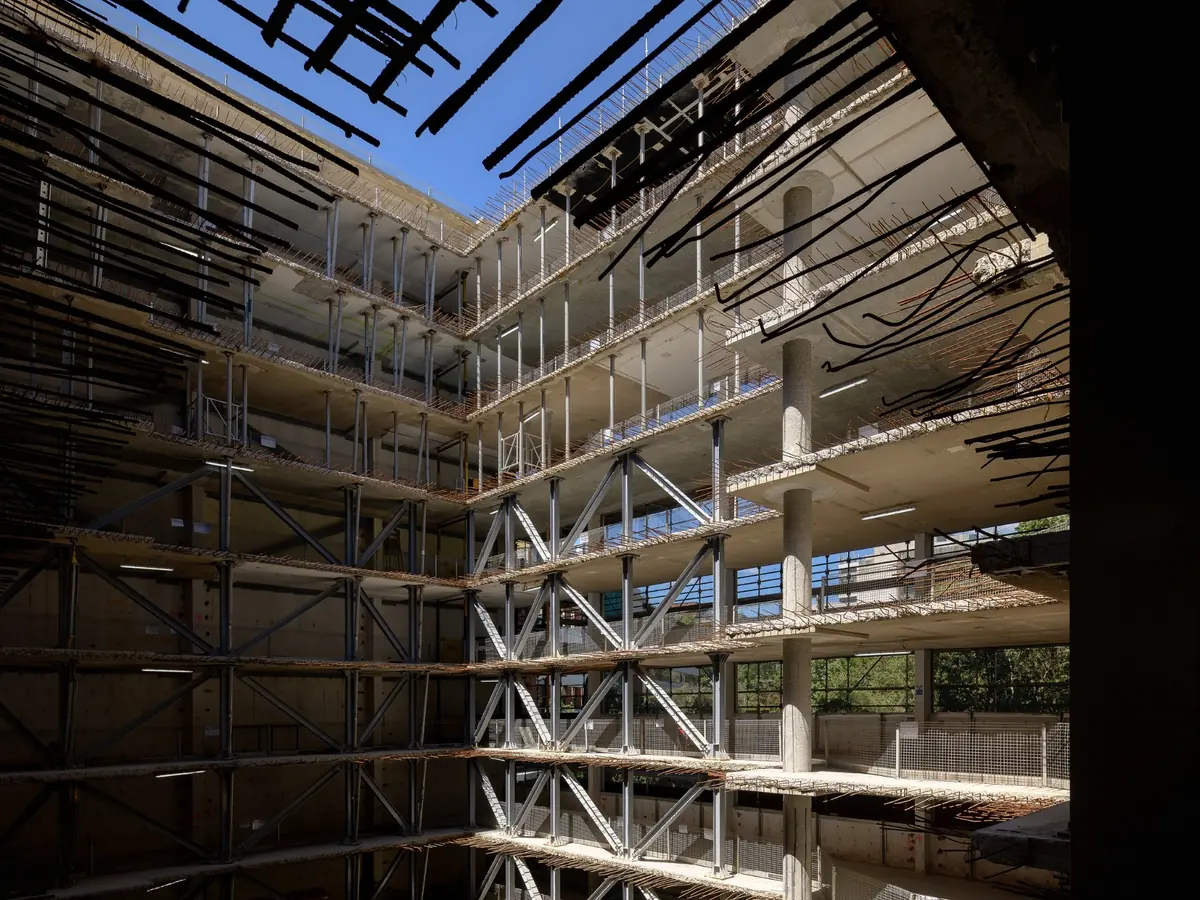
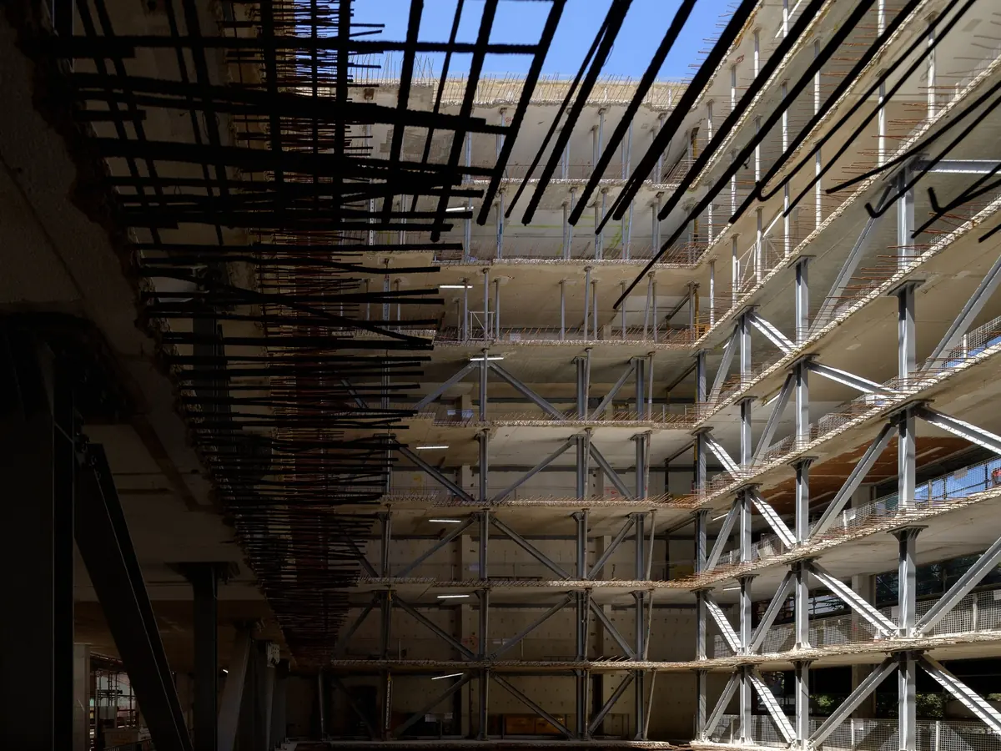
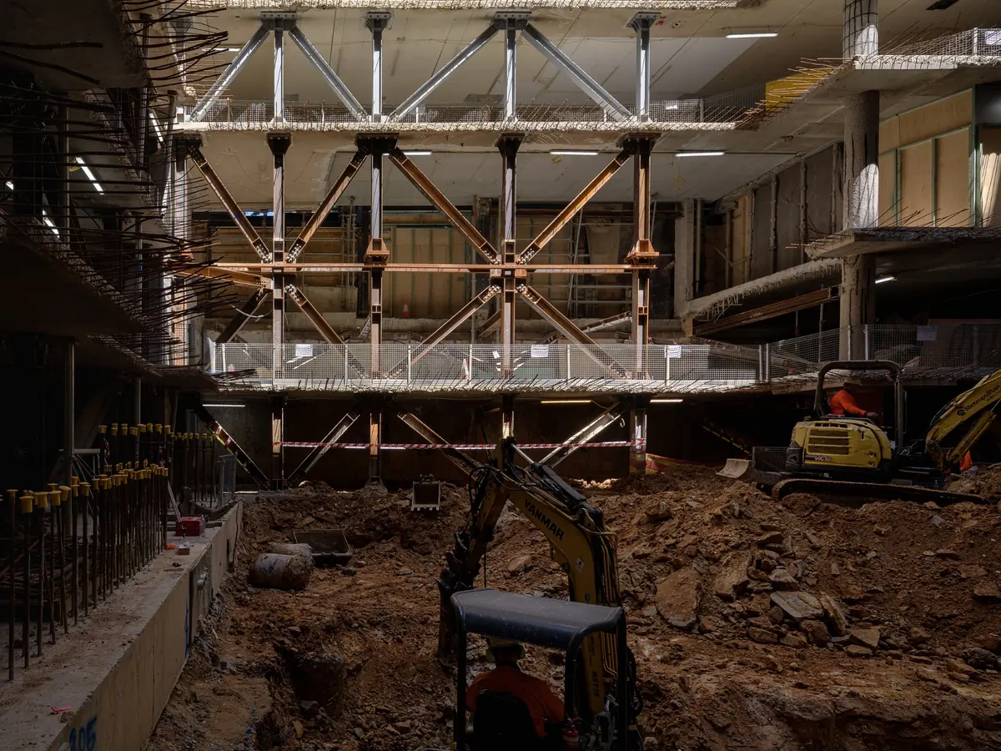
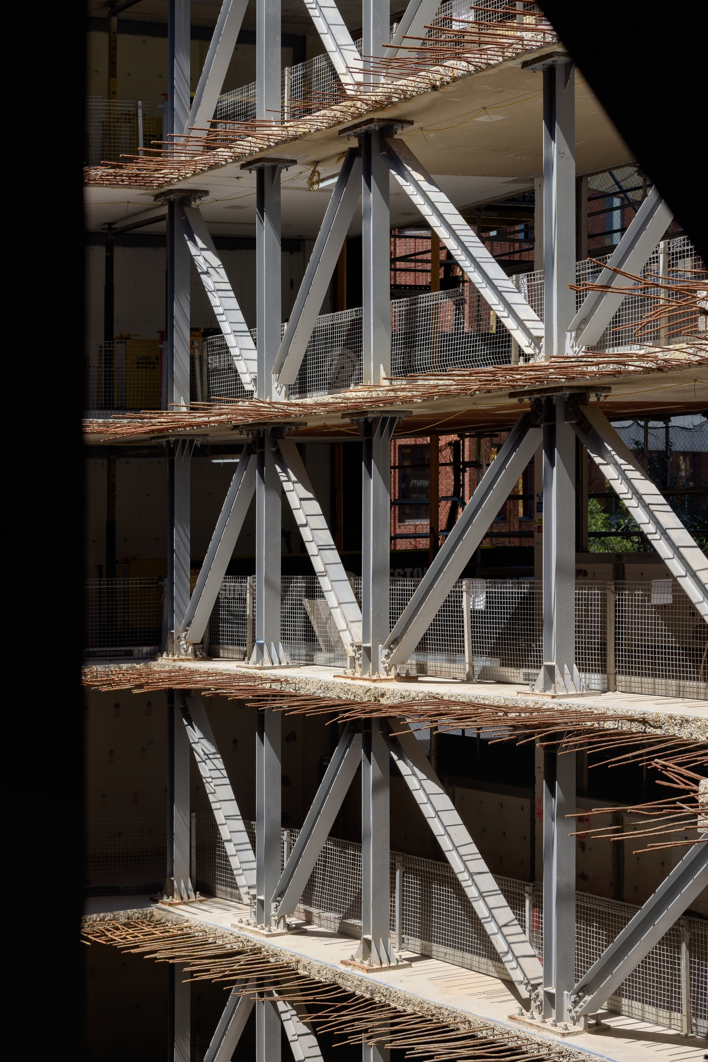
- Temporary steel cross-bracing to stabilise the retained structure during construction
- Addition of approximately 1.5 to 2 new upper storeys
Façade Refurbishment: Full refurbishment of the existing building façade while retaining key elements of the original structure.
Workplace Capacity: Flexible workplace, collaboration and communal spaces designed to support more than 1,500 Canva employees and collaborators.
Wellness & Amenities:
- Gym and wellness facilities
- Meditation studios
- Child-friendly spaces
- Flexible communal and event areas
- In-house cafés and social spaces
End-of-Trip Facilities: Former car parking areas repurposed into people-focused end-of-trip amenities to support active commuting.
Landscaped Rooftop: A rooftop terrace designed by Arcadia to provide space for connection, culture and events, with the potential for an urban farm supplying fresh produce to in-house cafés.
Onsite with Infinity: The Canva Headquarters Project
Peter Schmidt discusses Infinity Constructions’ involvement in the Canva headquarters project and the collaboration required between the client, consultants and project team.
Canva New Head Office – Construction and Roof Installed – March 2026
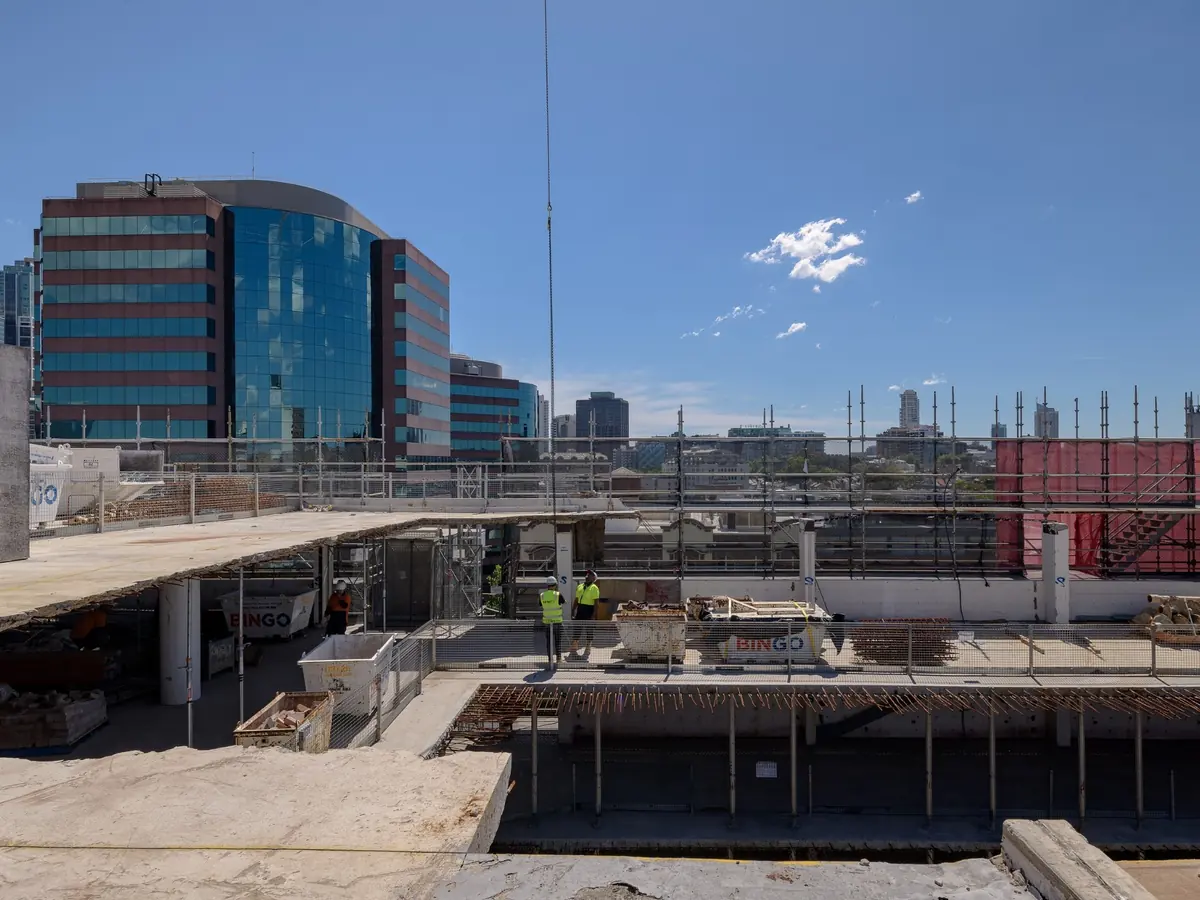
By March 2026, construction had progressed significantly, with new structural works and roof installation advancing the transformation of the existing building. This project update provides a closer look at works underway across the site.
Demolition and Cross Bracing – October 2025
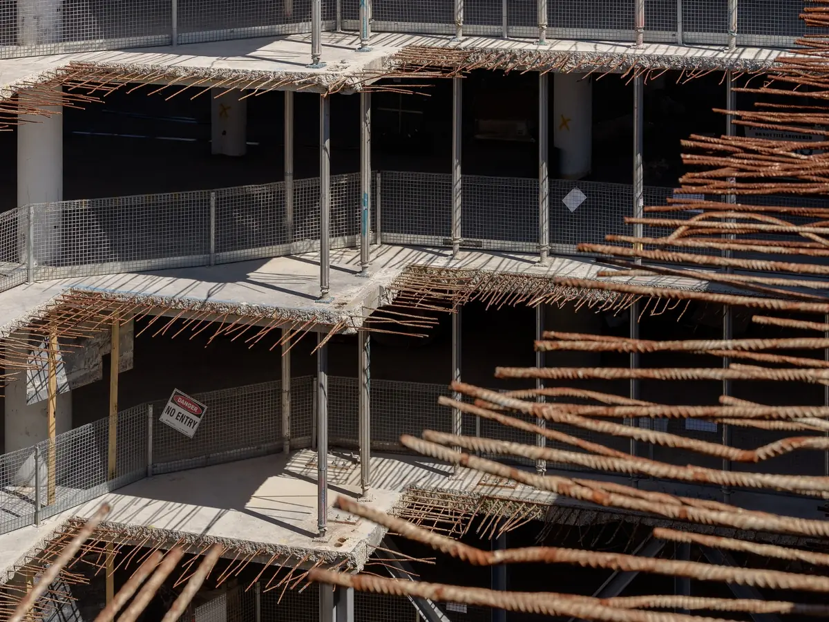
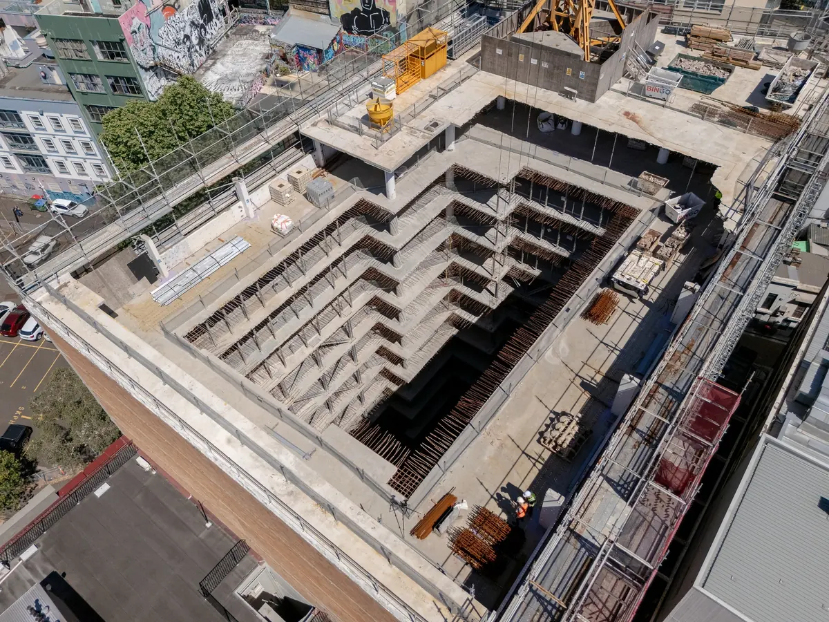
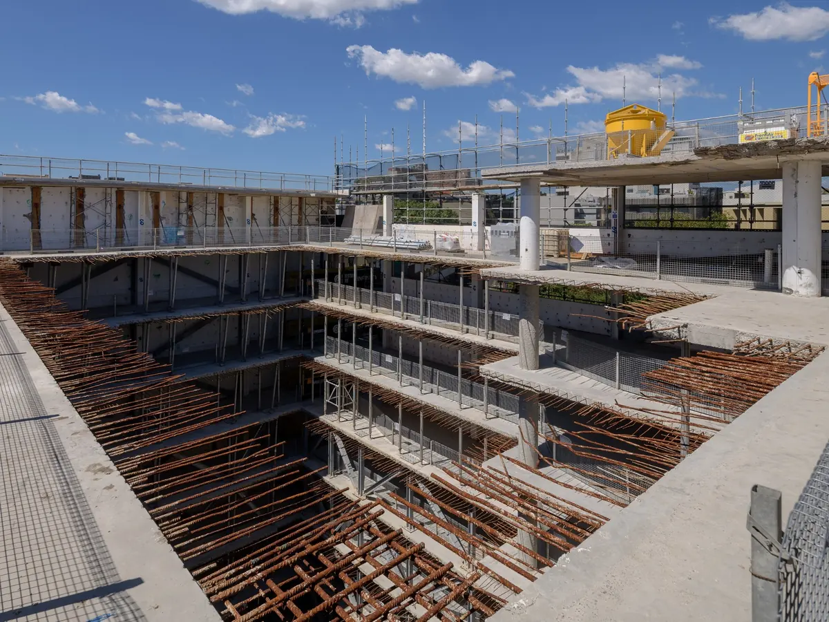
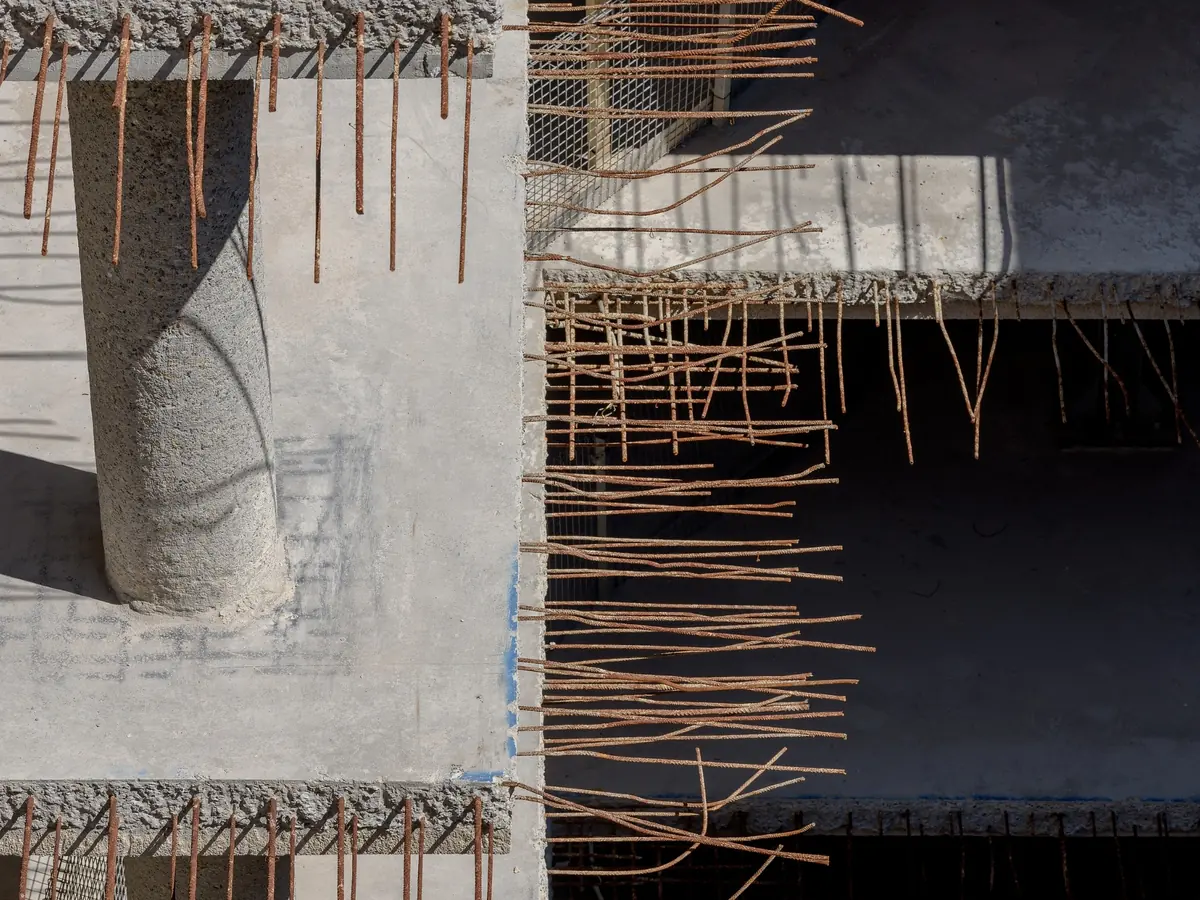
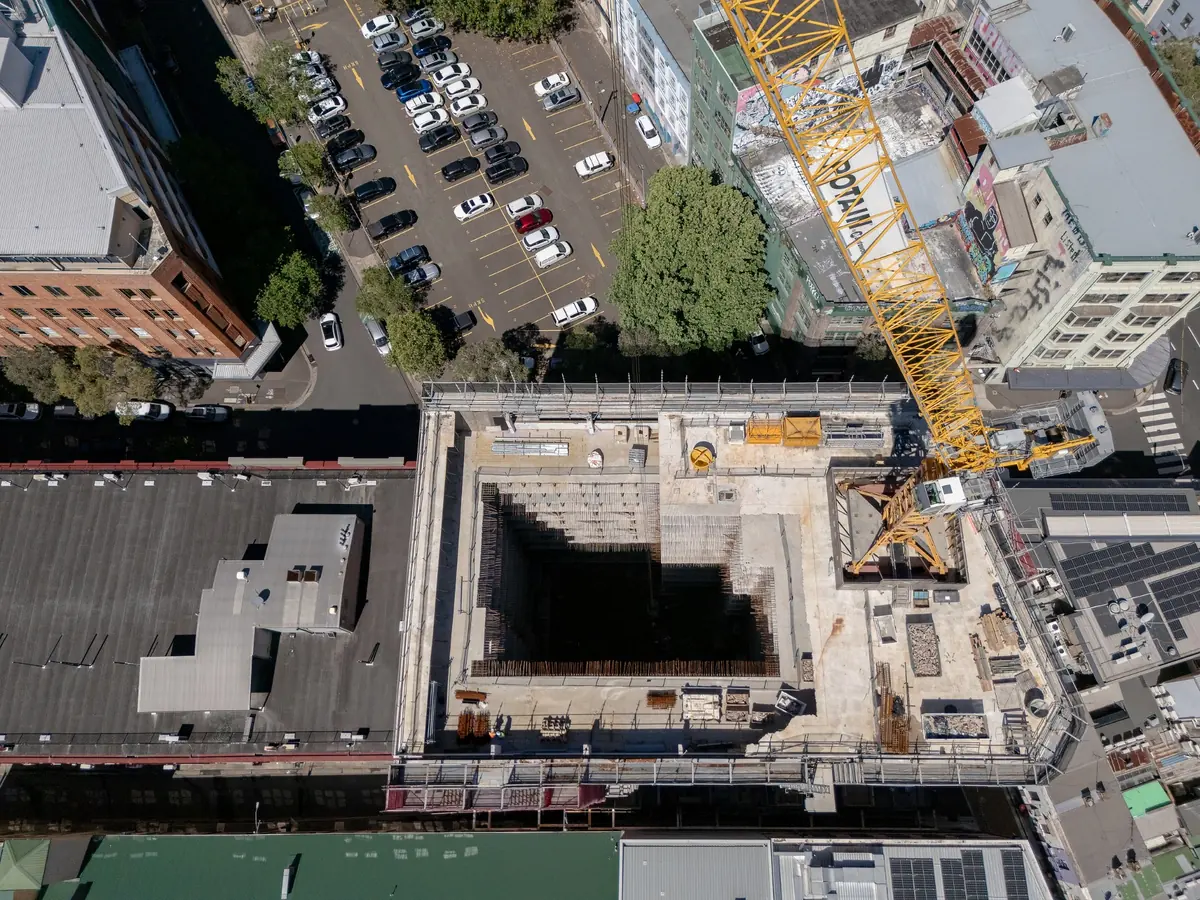
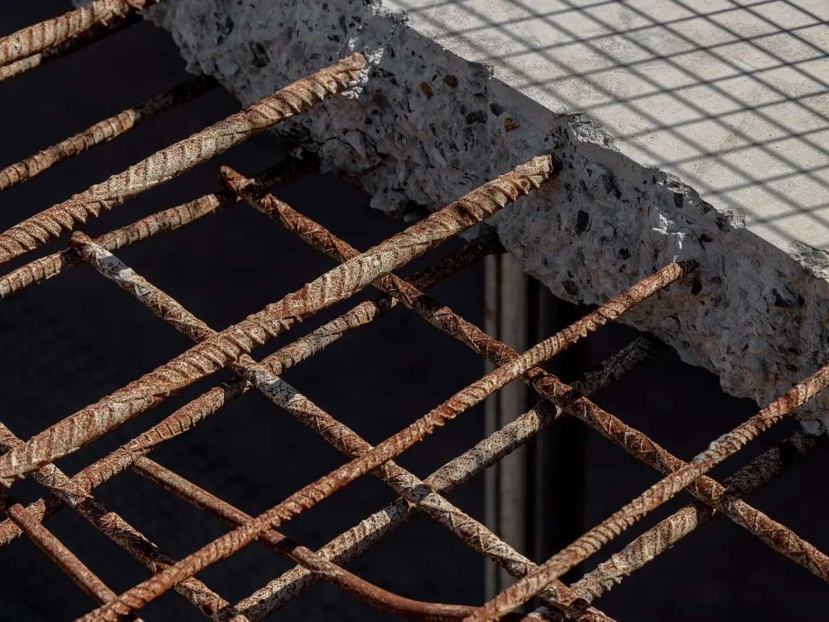
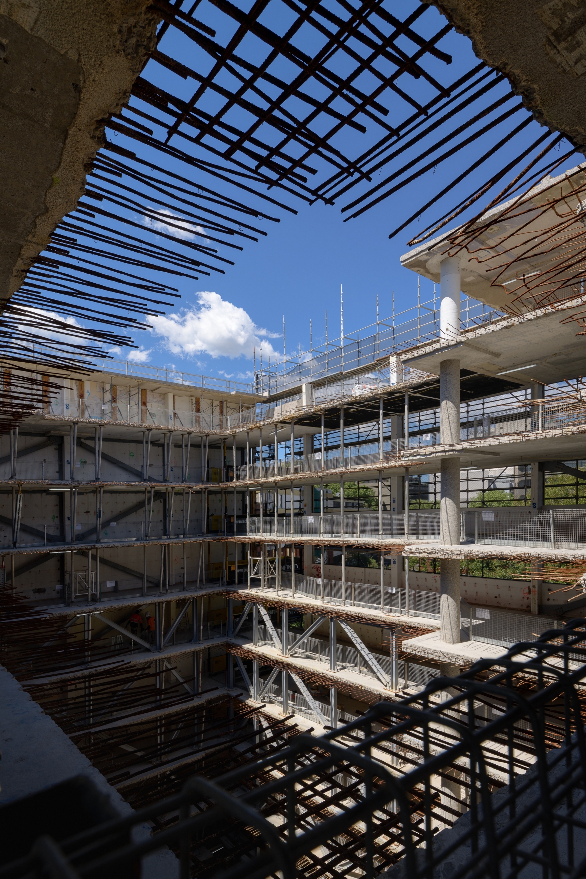
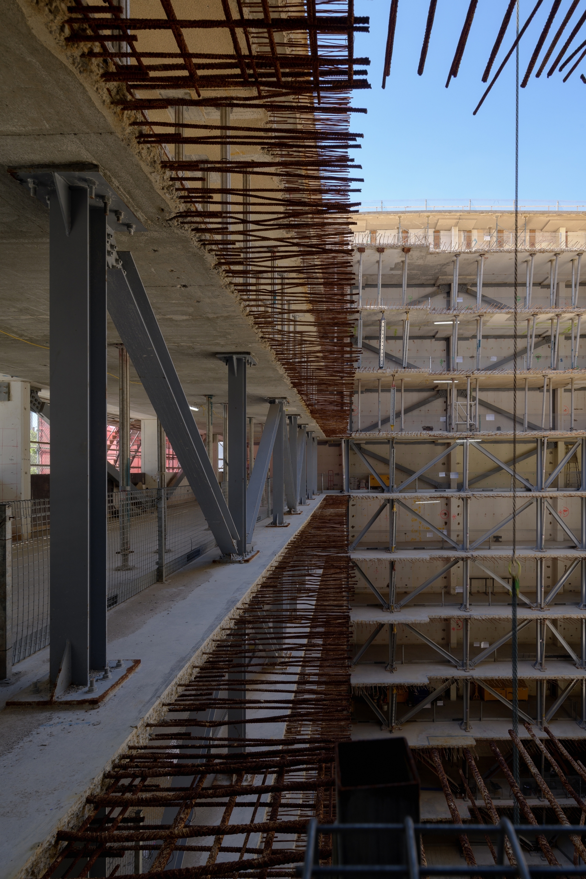
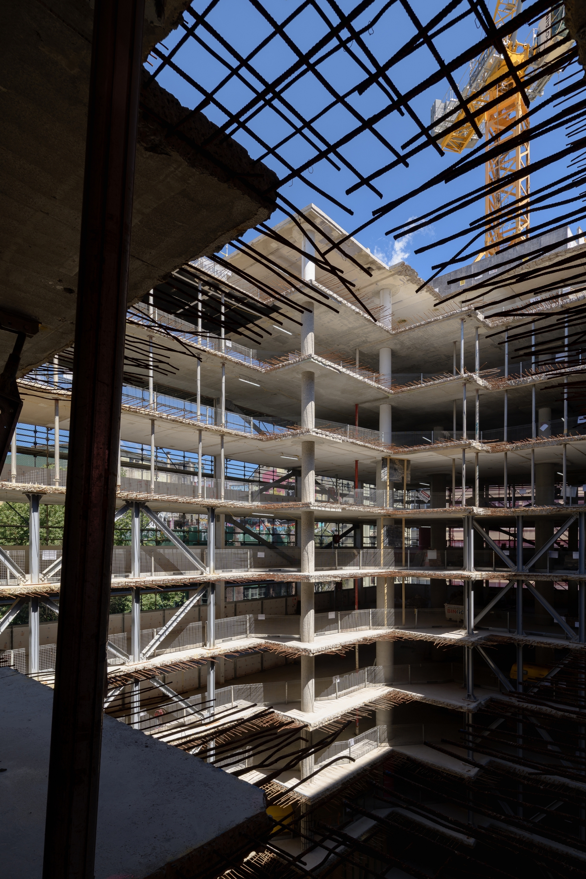
A critical stage of the Canva headquarters adaptive reuse project involved demolishing and relocating the existing building core. With substantial sections of the internal structure being removed, carefully planned temporary works were required to maintain the stability of the retained building.
Temporary steel cross-bracing was installed as part of the construction methodology to support the existing structure while extensive demolition works progressed. The project demonstrates the detailed sequencing, engineering coordination and structural management required to transform an existing commercial building on this scale.
The temporary steel bracing installed throughout the existing building was an important element of the structural strategy. These temporary works supported the retained structure while major sections of the internal building and existing core were removed and reconfigured.
Adaptive Reuse Construction for Canva’s Sydney Headquarters
The Canva headquarters Sydney project demonstrates Infinity Constructions’ capability in delivering complex adaptive reuse projects within constrained urban environments. Working with Canva and Cox Architecture, Infinity Constructions is transforming an existing 12-storey structure in Surry Hills into a modern, high-performing commercial campus while retaining key elements of the existing building.
The construction methodology has required extensive demolition, removal and relocation of the existing building core, façade retention and complex temporary structural works. A substantial steel cross-bracing system was installed to maintain stability while the centre of the existing structure was removed and the building prepared for its new internal configuration. These works require careful construction sequencing, engineering coordination and ongoing management of an existing structure throughout each stage of redevelopment.
Once transformed, the building will provide flexible workplace and communal spaces, wellness facilities, end-of-trip amenities and a landscaped rooftop environment designed to support connection, collaboration and hybrid work. Canva has also outlined plans for renewable electricity, a green roof and the reuse of the existing building wherever possible as part of its approach to the new Sydney campus.
As an experienced Sydney commercial construction company, Infinity Constructions brings specialist expertise in adaptive reuse, structural transformation and complex commercial building refurbishment. The Canva New Sydney Headquarters project reflects Infinity’s ability to work closely with clients, architects, engineers and specialist consultants to deliver technically challenging projects that give existing buildings a new future.