Raising The Industry Standard In Sydney and Melbourne
Infinity Constructions – The Team You Can Rely On!
Infinity Constructions delivers complex industrial buildings and purpose-built operational facilities across Sydney, Melbourne and surrounding metropolitan regions.
As an established Tier 2 construction company, we work with developers, asset owners, project managers, architects, engineers and specialist consultants to deliver industrial projects that require more than a conventional warehouse solution.
Our experience extends across industrial parks, specialist storage facilities, integrated warehouse and office developments, controlled environments and buildings designed around highly specific operational requirements. These projects often demand detailed coordination between structure, civil works, building services, fire engineering, security, logistics and long-term asset performance.
With more than 30 years of construction experience, established teams in New South Wales and Victoria, and proven Early Contractor Involvement and Design and Construct capabilities, Infinity provides the technical leadership, project controls and commercial certainty required for demanding industrial developments.

Industrial Buildings Designed Around Operational Performance
Industrial construction begins with the way the building will operate.
The structural grid, floor loading, internal clearances, loading arrangements, services strategy and external circulation all influence how efficiently the completed facility can function. Decisions made during early design can affect storage capacity, racking layouts, vehicle movements, equipment installation, maintenance access and future expansion.
Infinity works with clients and consultant teams to identify these operational requirements before they become costly design or construction constraints.
For a warehouse or distribution facility, this may involve coordinating slab joints with racking layouts, confirming heavy-vehicle turning paths, reviewing dock positions and ensuring that fire services do not compromise clear storage heights. In a specialist facility, the focus may instead be on environmental stability, security zoning, redundant services or the protection of sensitive assets.
This early understanding allows the construction methodology to be developed around the building’s actual use rather than treating the project as a standard structural shell.

600+
Projects Built

4.5-Star
Gold iCIRT Rating

$2.5B
Combined Value

90%
Repeat Clientele

33+
Years of Excellence

130+
Infinity Staff

2
Office Locations (Sydney & Melbourne)

$ 0
No Bank Finance
Industrial Construction Capabilities
Infinity delivers industrial facilities in which structural efficiency, operational performance, and architectural quality must be integrated into a single project.
Our capabilities include warehouses and distribution facilities, multi-tenancy industrial developments, specialist storage environments, industrial offices, operational buildings, and projects that combine industrial uses with higher-quality commercial spaces. Infinity’s extensive commercial construction experience is particularly valuable when industrial developments incorporate premium offices, showrooms or client-facing areas.
Warehouses and Distribution Facilities
Warehouse construction requires careful coordination between structure, floor performance, access, fire engineering and services.
Depending on the project, the building may incorporate long-span structural steel, precast or tilt-up wall panels, reinforced concrete floor slabs, loading docks, heavy-duty hardstand, integrated offices and large service yards.
The floor slab is often one of the most operationally critical elements. Its design may need to account for racking post loads, forklift traffic, abrasion resistance, flatness tolerances, joint positioning and future automation. Poor coordination at this stage can cause problems during racking installation or limit the facility’s long-term use.
Infinity’s approach considers these requirements alongside the construction sequence, including subgrade preparation, in-ground services, slab pours, steel erection, façade installation and commissioning.
Industrial Parks and Multi-Tenancy Developments
Multi-unit industrial projects require more than simply repeating individual warehouse structures.
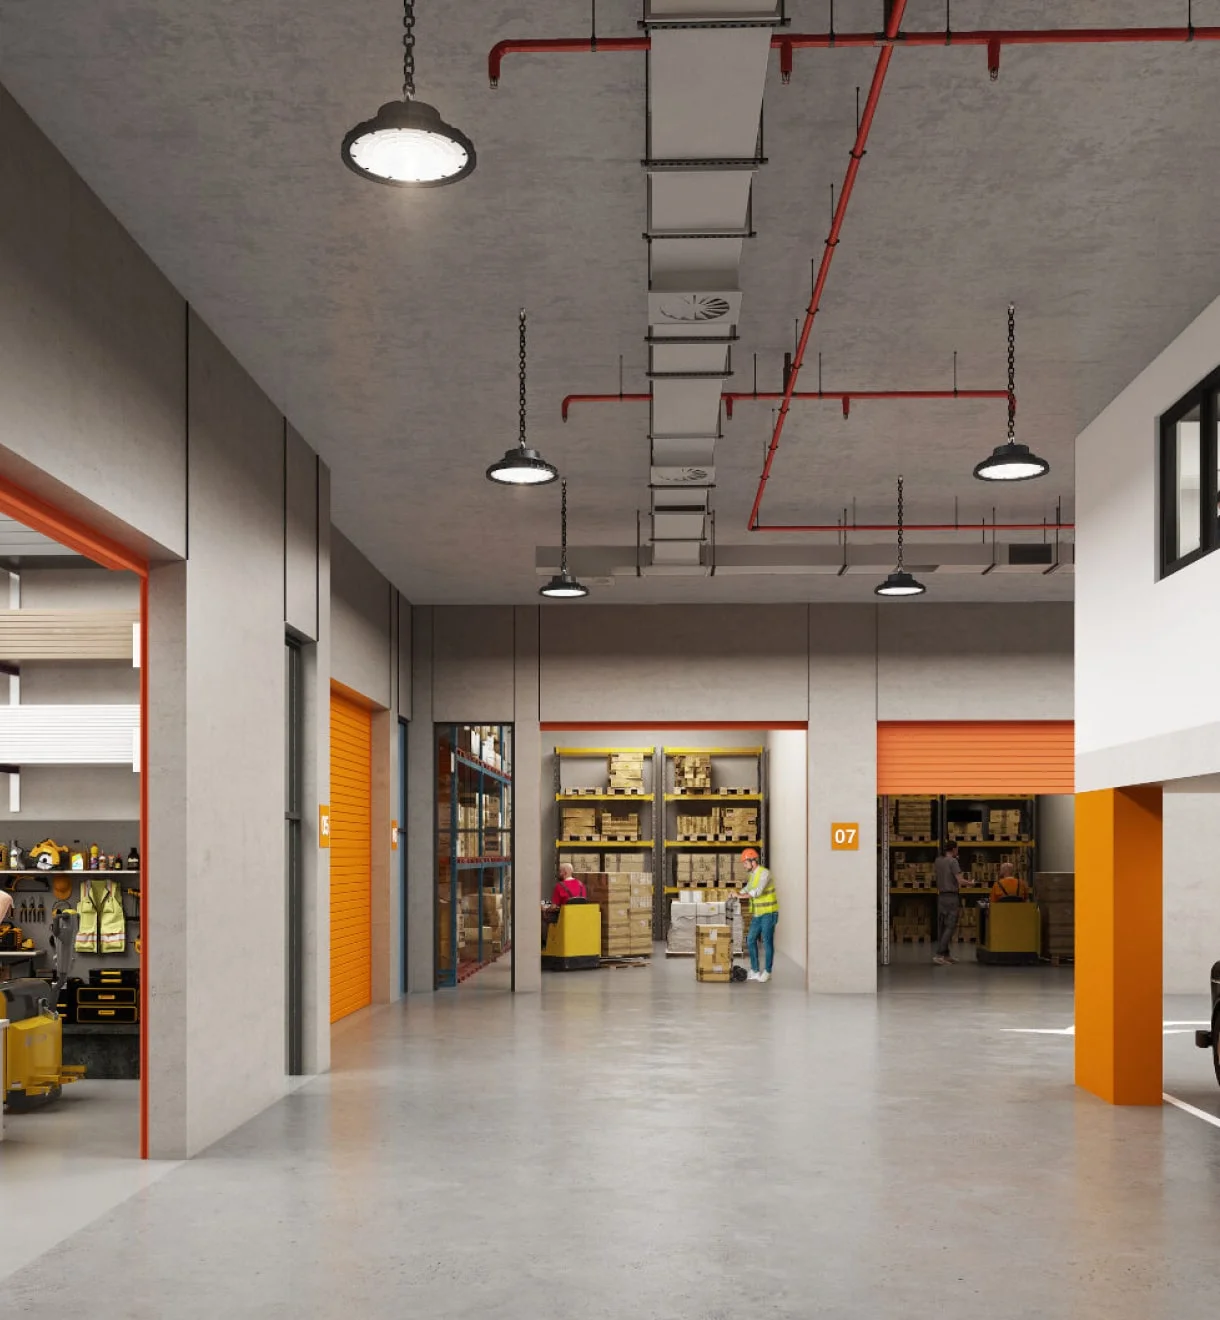

Shared access roads, services infrastructure, drainage, parking, loading areas and fire systems must be coordinated across the wider site. The programme may also need to accommodate staged handovers, tenant fit-outs or early occupation of completed buildings.


Infinity’s delivery experience at Kingsgrove Connect demonstrates our ability to coordinate industrial and commercial elements across a substantial metropolitan development.
For these projects, early planning is particularly important. Civil works, structural packages, external works and tenancy separations must be sequenced so that progress in one area does not restrict access or delay another.
Specialised Storage and Controlled Environments
Some industrial buildings are designed to protect assets whose value depends on stable internal conditions.
These facilities may require precise temperature and humidity control, enhanced air-tightness, specialist filtration, secure access, flood protection, redundant services and carefully detailed building envelopes.
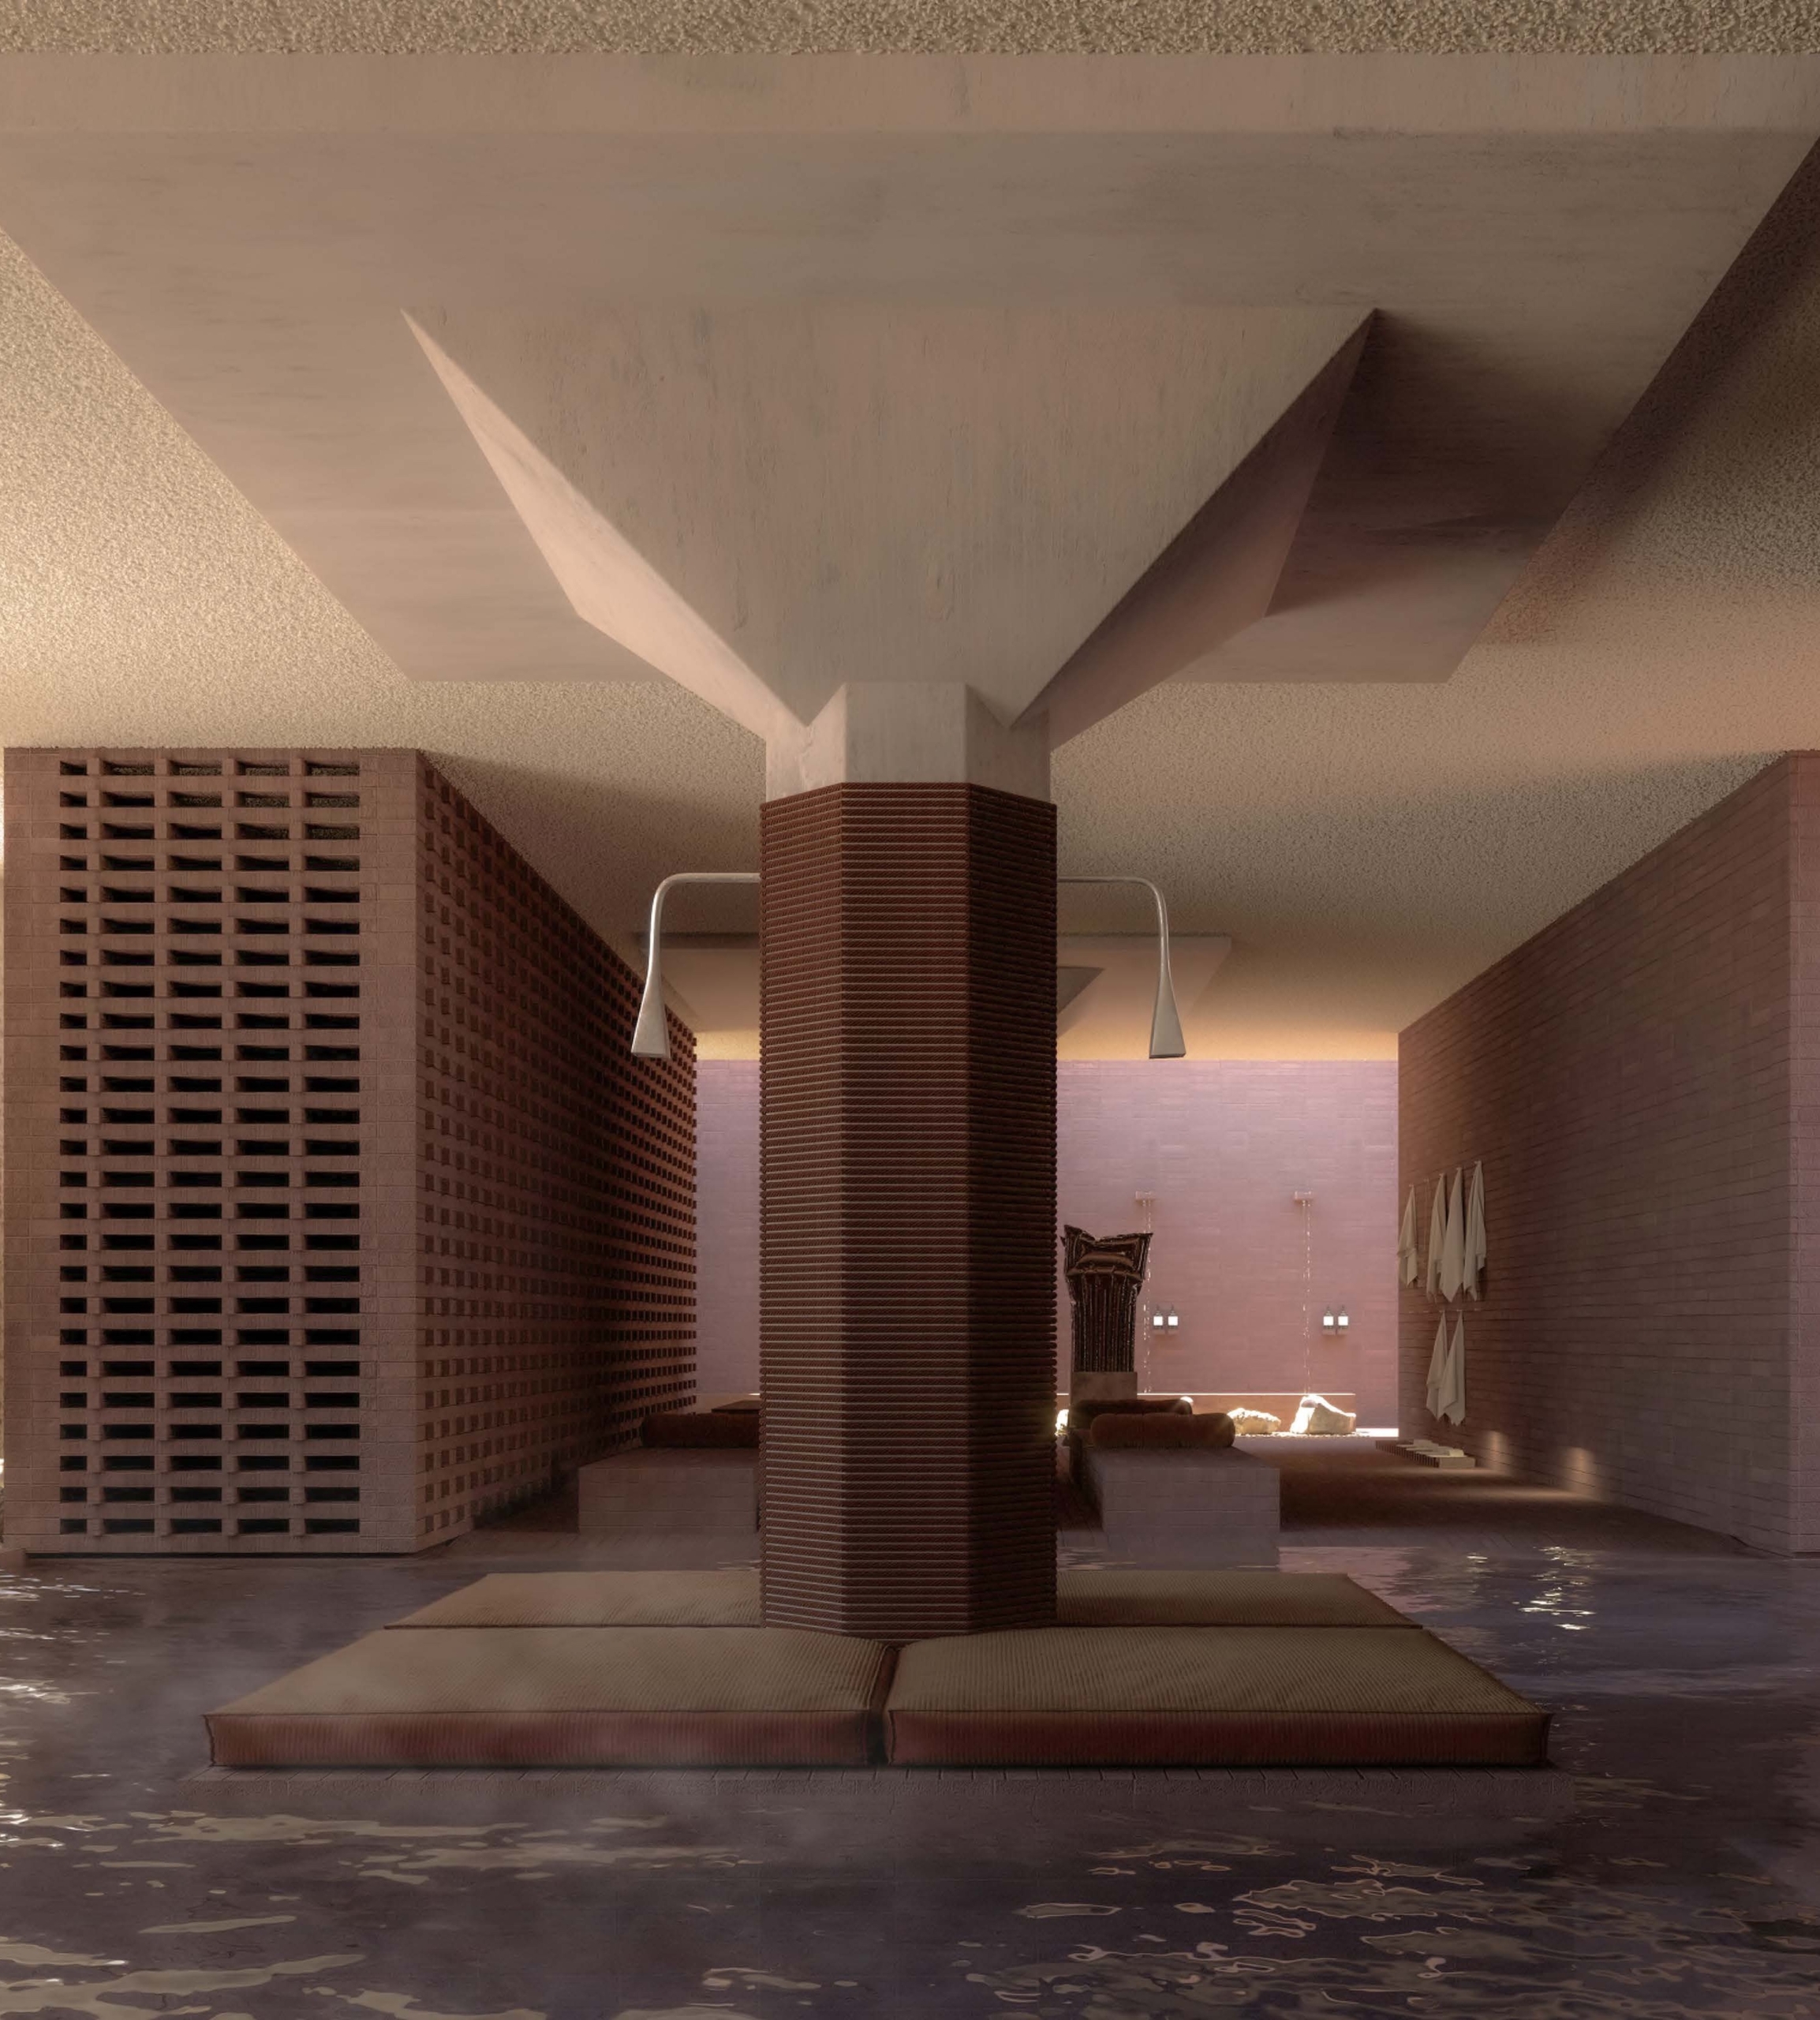
Infinity’s delivery of Dangrove Art Storage in Alexandria is a strong example of this capability.
Dangrove was not a conventional storage warehouse. It was designed as a highly specialised facility for the storage, conservation, research and display of a significant art collection. The building required the integration of large-scale concrete and steel construction with controlled environmental systems, secure storage areas and specialist conservation spaces.
Projects of this nature demand close coordination between architectural detailing, structural design, mechanical performance, fire protection and operational security. The building must function as a complete system, because the failure of one component can affect the assets stored within it.
Purpose-Built Operational Facilities
Purpose-built industrial buildings must respond to the operator’s processes, equipment and maintenance requirements.
Depending on the use, the facility may include plant areas, production zones, workshops, service trenches, equipment plinths, wash-down areas, specialist exhaust, compressed-air, trade-waste, or high-voltage electrical infrastructure.
The builder must understand how these systems interact with the structure and building envelope. Equipment loads can influence slab design. Maintenance clearances can affect room sizes and access routes. Process exhaust or specialist services may alter roof penetrations, façade detailing and fire compartmentation.
Infinity’s design-management capability allows these requirements to be coordinated before construction documentation is finalised.
Where specialist equipment is supplied by third parties, our team can manage the interface between vendor requirements and the base building, including embedded items, penetrations, power supplies, hydraulic connections and commissioning responsibilities.

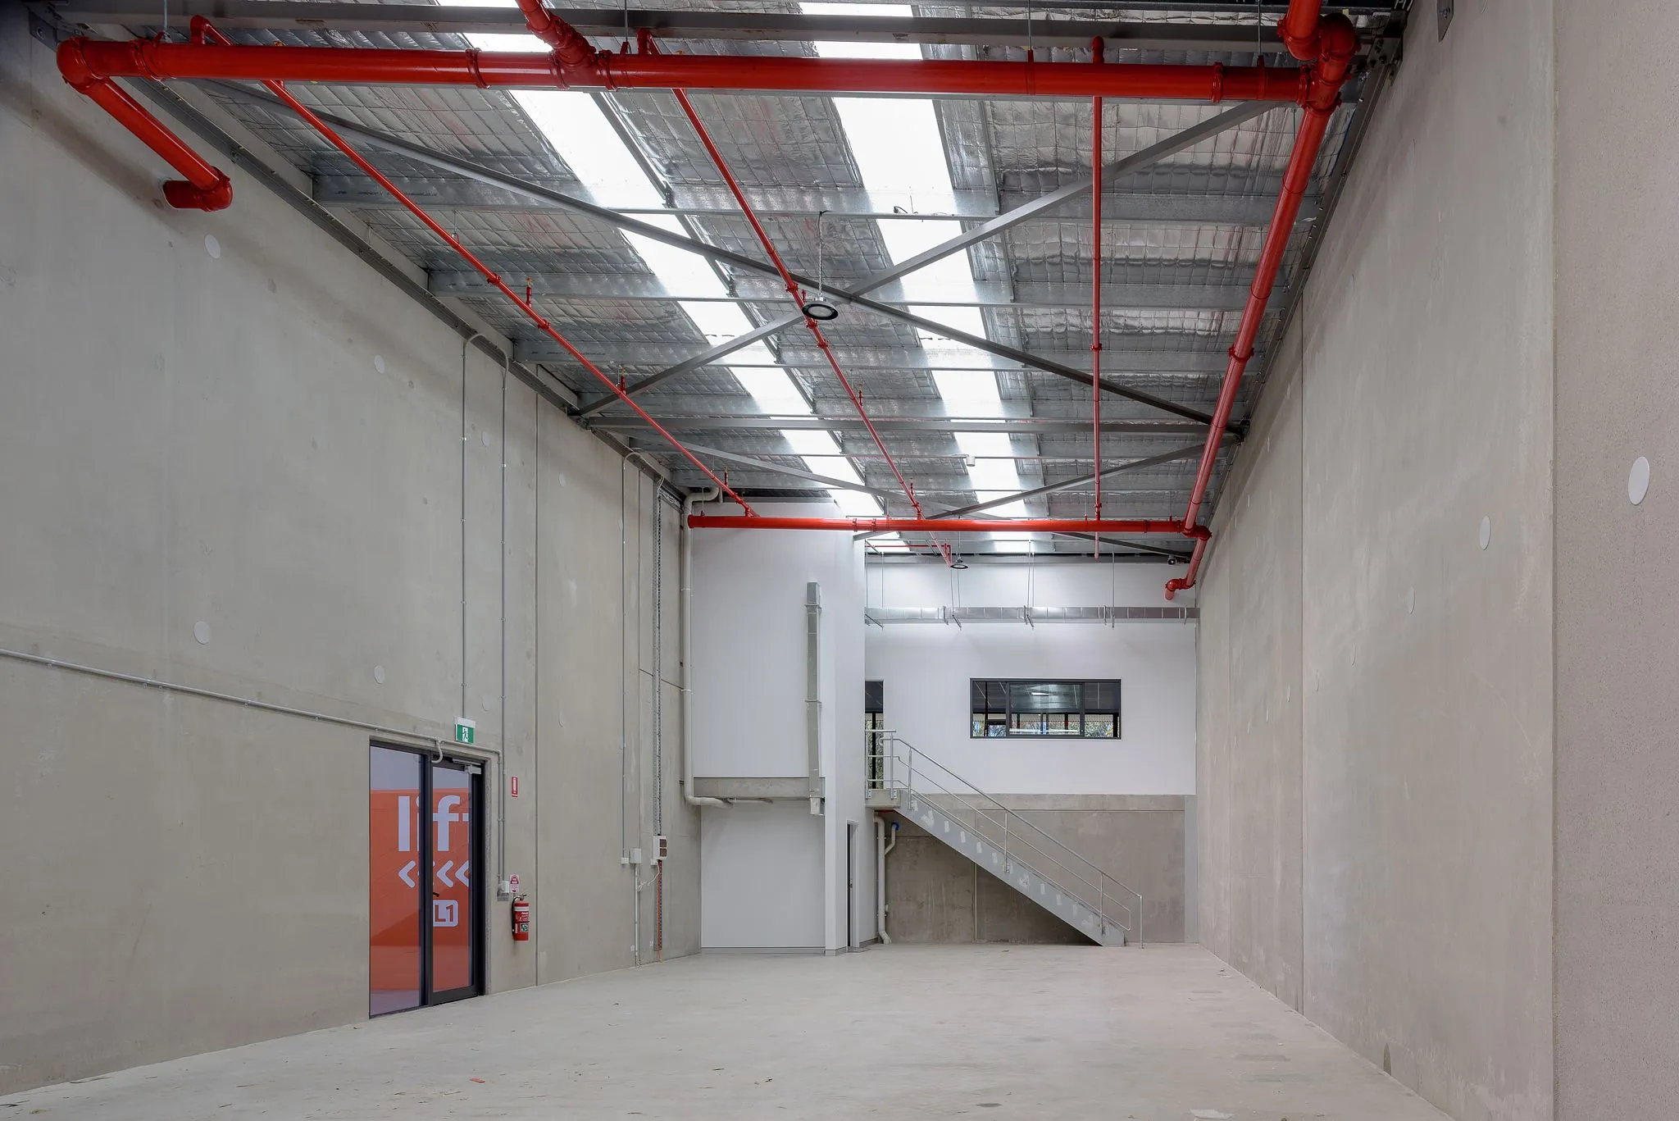
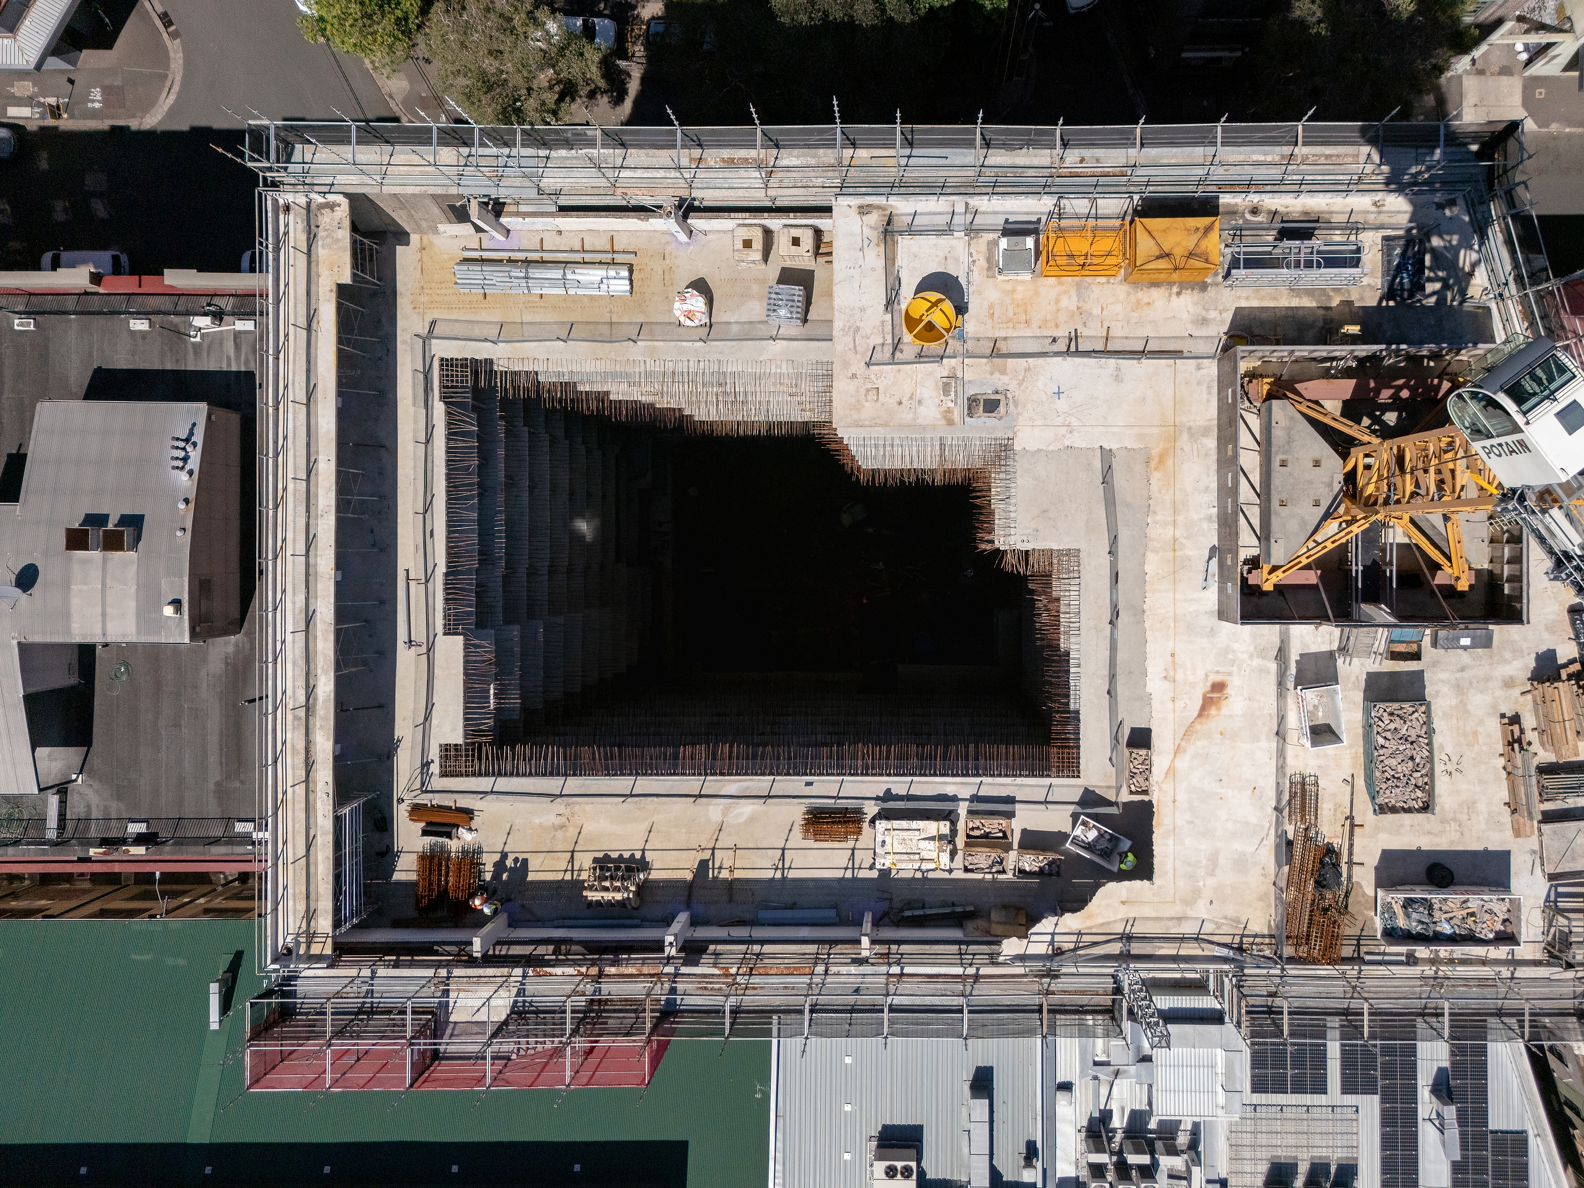
How We Deliver Complex Industrial Projects
Explore Some Of Our Industrial Building Projects



Dangrove – Sydney’s Premier Art Storage Facility
Project Summary:
Infinity Constructions expertly delivered the Dangrove project, a private art storage facility in Alexandria, Sydney. Spanning over 10,000m² across two levels, this development is architecturally significant. It provides state-of-the-art storage, restoration, and display spaces for priceless art collections. The facility uniquely combines modern engineering solutions and high-performance building systems.
Key Highlights:
- The 10,000m² gross floor area features specialized storage rooms, a mock gallery, art restoration workshops, and a great hall for private art displays.
- The architectural façade comprises off-white precast panels and a 30-meter-high sloping roof, creating a striking visual profile.
- Twin-skin polycarbonate façade, custom glazing, and architectural steel, aluminium, and stainless steel components.
- Custom-designed Kingspan twin skin panel system with drainage cells to prevent water ingress, improving durability and performance.
Technical Expertise and Innovation:
Infinity Constructions demonstrated advanced technical proficiency throughout the Dangrove project, solving complex design challenges and meeting strict performance criteria. The innovative twin-skin Kingspan panel system Infinity Constructions developed enhanced insulation and water resistance, ensuring the long-term protection of valuable art collections.
Brighton Lite precast panels improved the building’s structural integrity and aesthetics, increasing construction speed and product longevity. Infinity’s focus on delivering high-quality finishes, alongside stringent environmental controls, made Dangrove an industry-leading facility for art storage and preservation.
Recognized for its excellence, Dangrove was named a joint winner at the 2019 MBA Excellence in Construction Awards in the Industrial Buildings category for projects valued between $25M and $50M, solidifying Infinity Constructions’ reputation for delivering innovative and highly functional commercial projects.
Kingsgrove Connect – Multi-Tenancy Industrial Development
Build With an Experienced Industrial Construction Partner
Successful industrial construction depends on decisions made well before work begins on site. Structural grids, slab performance, services capacity, fire engineering, site circulation and procurement strategy must all be aligned with the operational purpose of the finished facility.
Infinity brings these considerations together through experienced preconstruction, design-management and delivery teams. We work collaboratively with developers, asset owners, operators, and consultant teams to identify risks early, improve buildability, and establish a construction methodology suited to the project’s technical and commercial objectives.
Our experience extends beyond standard warehouse construction. We are equipped to deliver projects involving specialist storage, controlled environments, integrated offices, complex building services, demanding façades and constrained metropolitan sites.
Supported by established operations in Sydney and Melbourne, mature Tier 2 project controls and more than 30 years of construction experience, Infinity provides the capability and commercial discipline required to take complex industrial developments from early planning through construction, commissioning and handover.
Discuss Your Industrial Construction Project
Planning an industrial development in Sydney or Melbourne? Speak with Infinity Constructions about your project brief, Early Contractor Involvement requirements, preferred procurement model or upcoming tender.